1555 Cardinal Drive St. Joseph, MI 49085
PRICED AT $815,500
Listing Details
- $815,500
- MLS# 26058302
- Type Residential - Single Family
- Status Pending
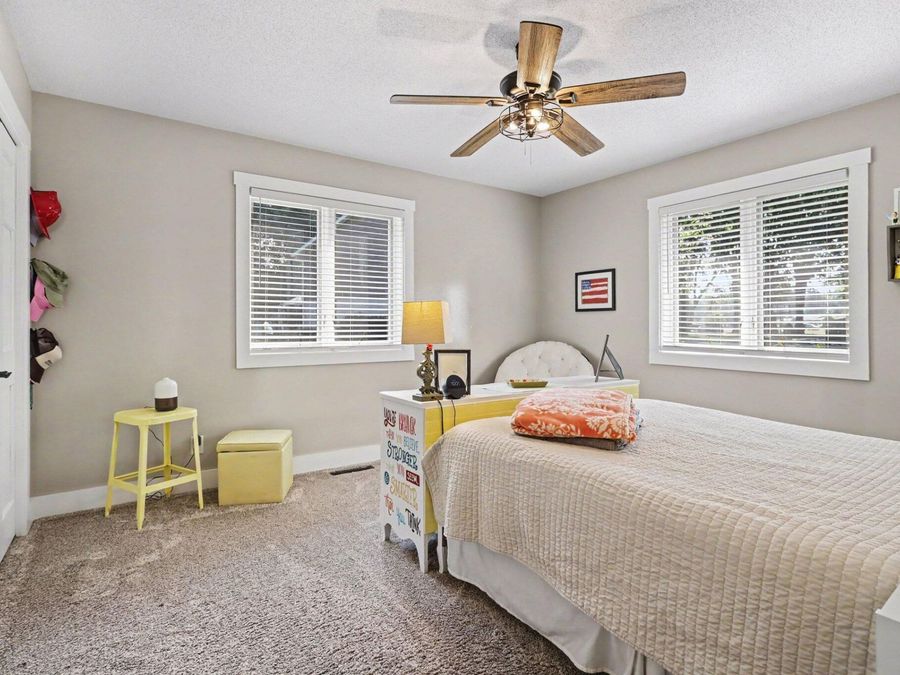
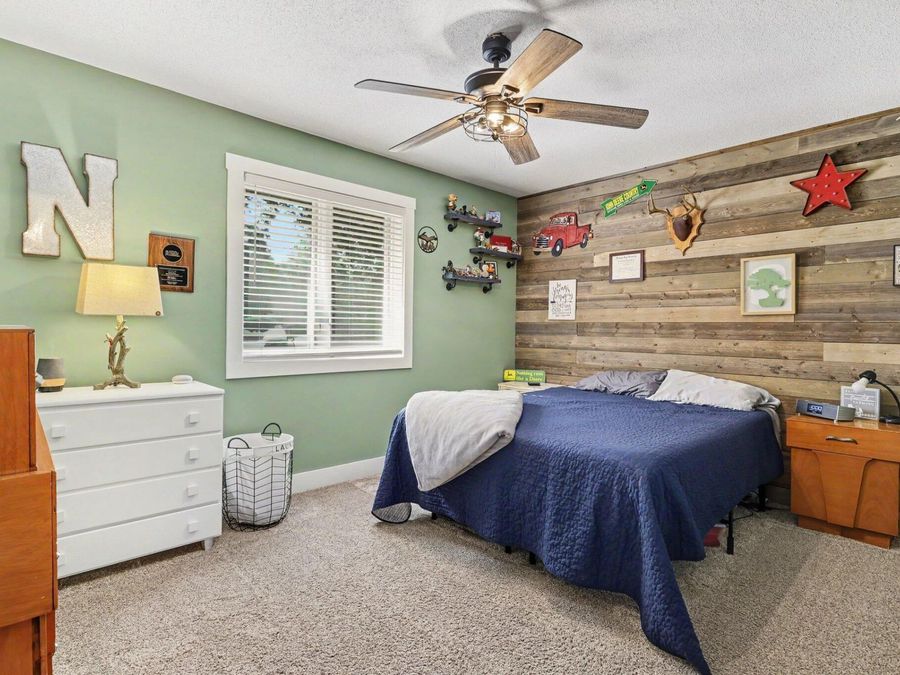
- 4 Bedrooms
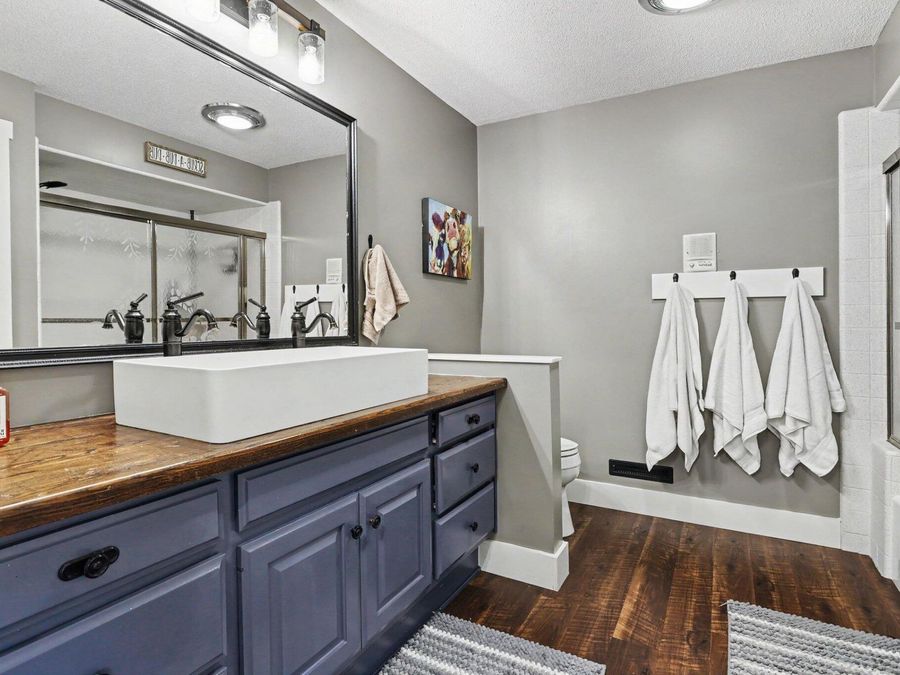
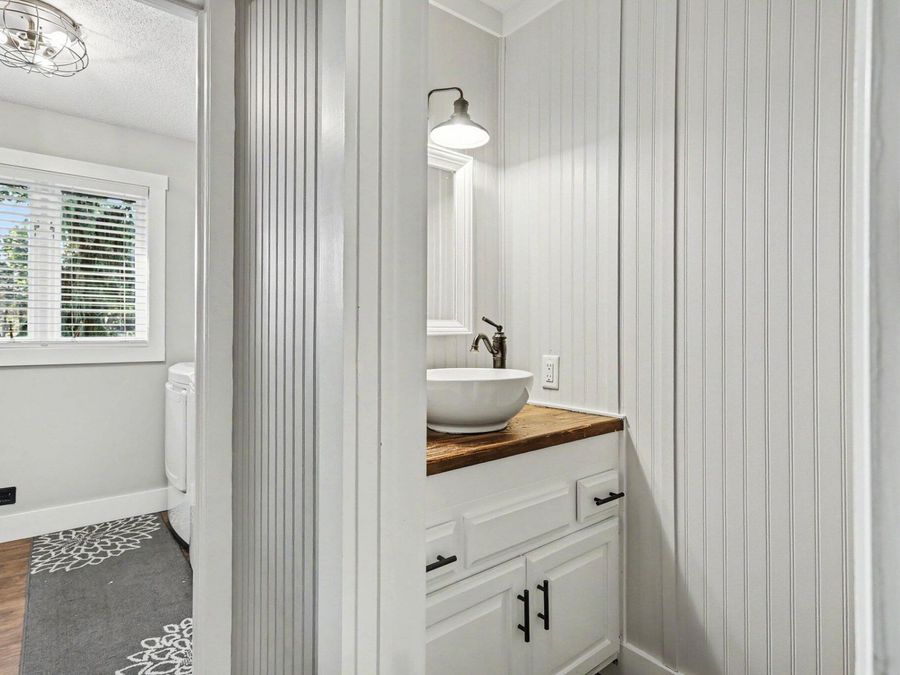
- 2 full 1 partial Bathrooms
- 2,603 Square Feet
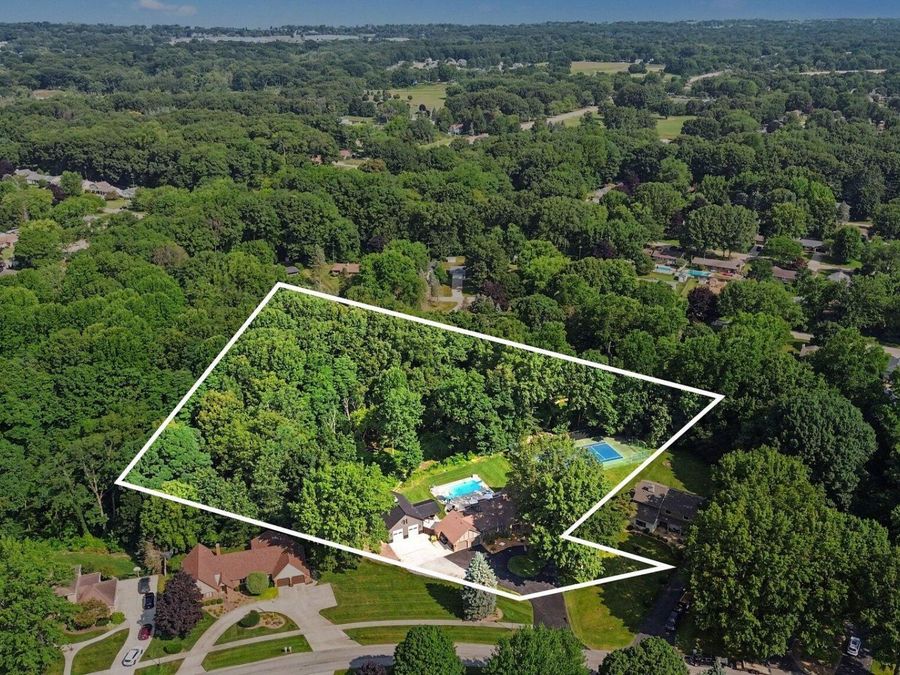
- 3.240 acres Lot Size
- 1984 Year Built
- Lakeshore Local Schools
Description
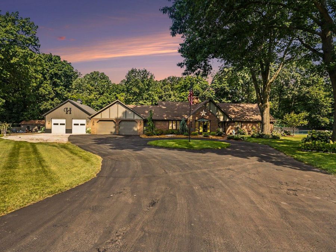
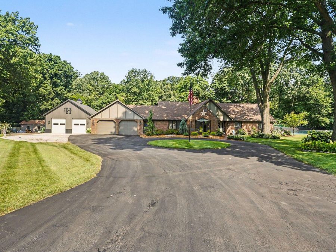
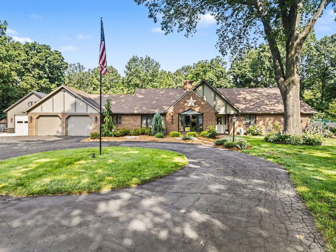
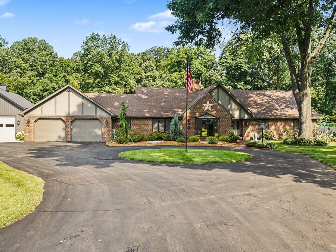
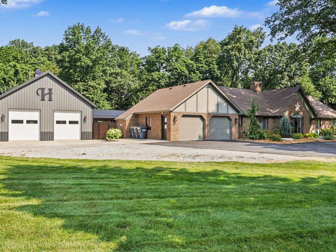
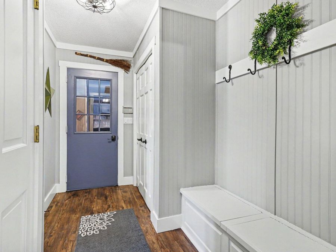
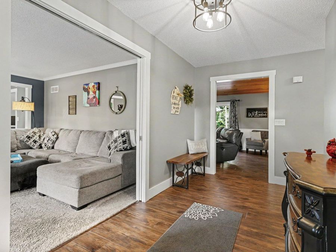
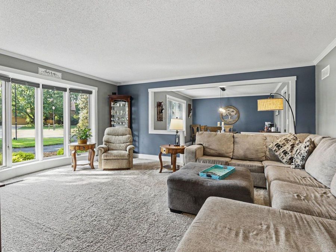
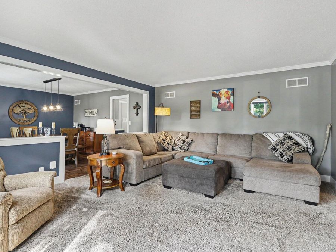
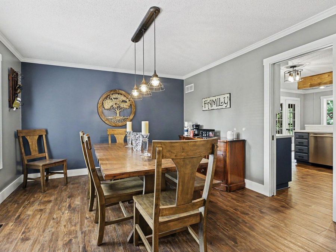
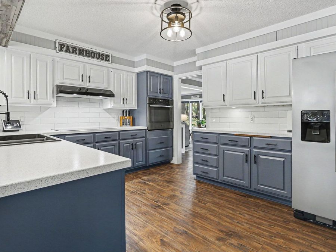
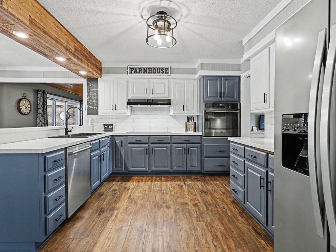
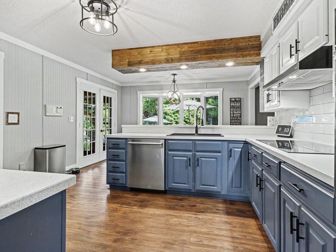
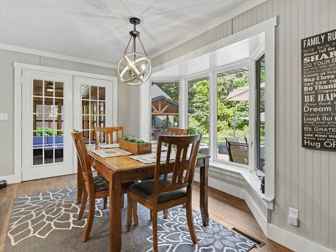
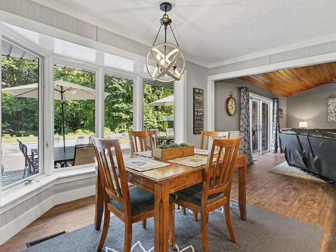
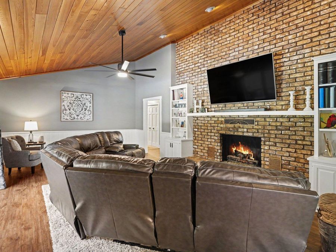
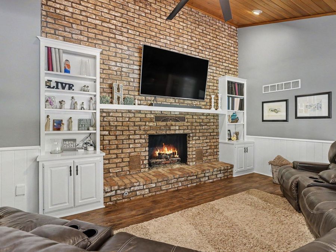
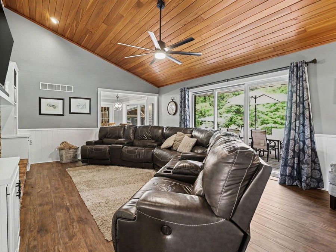
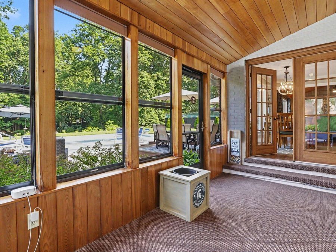
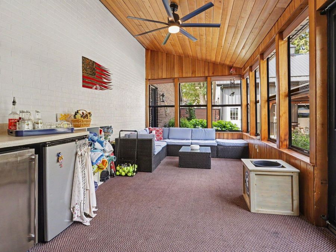
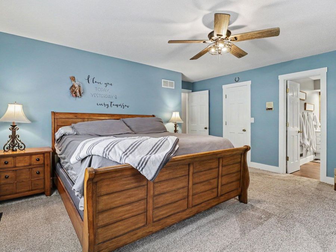
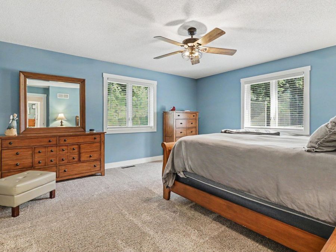
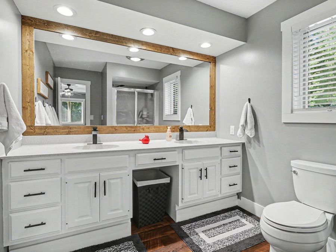
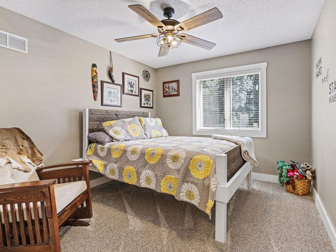
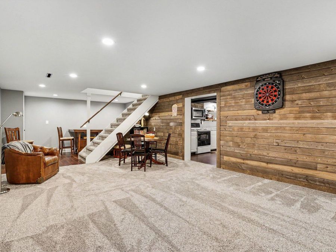
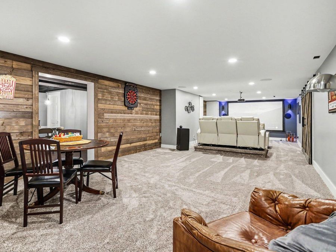
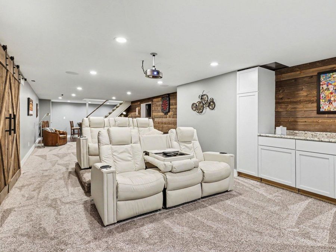
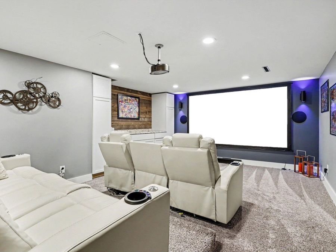
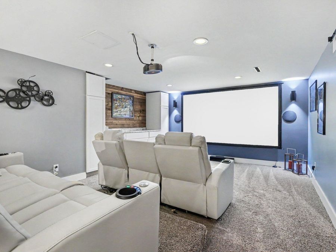
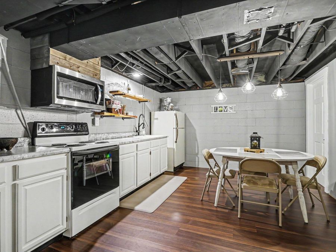
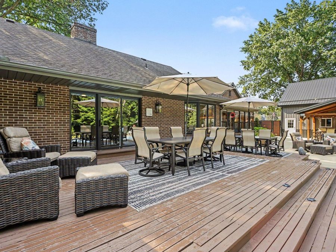
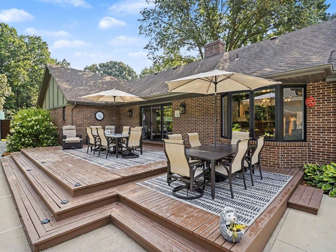
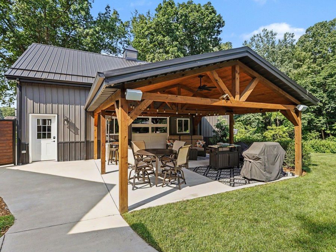
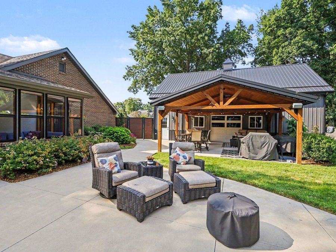
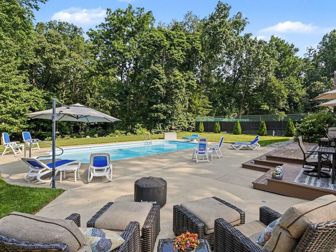
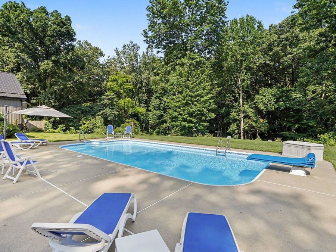
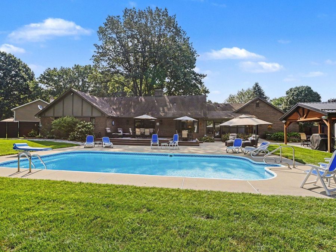
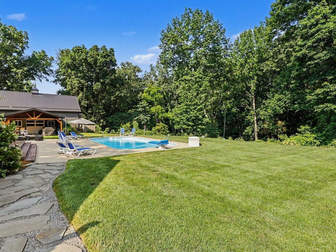
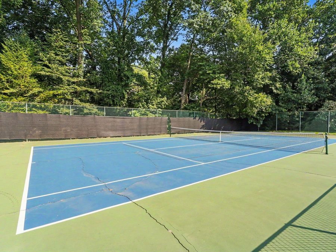
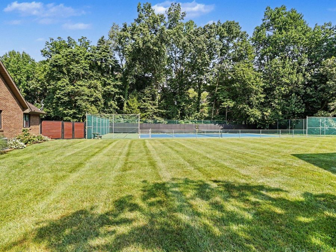
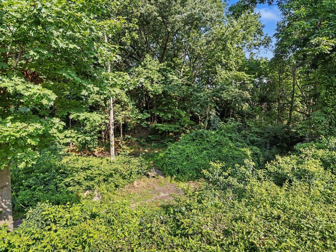
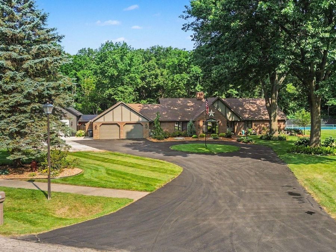
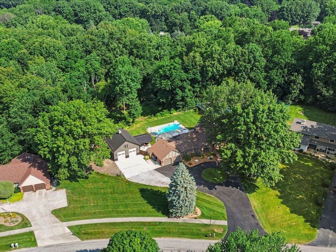
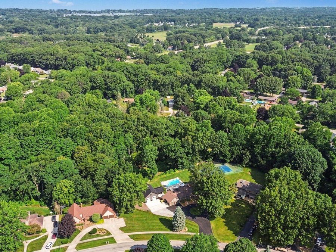
Welcome to your own private retreat in St. Josephs desirable Cardinal Drive neighborhood! Situated on 3.24 beautifully wooded acres, this spacious 4-bedroom, 2.5-bath ranch offers the perfect blend of comfort, recreation, and entertaining. Inside, enjoy inviting living spaces, an updated kitchen, and a cozy family room with fireplace and vaulted wood ceiling. The finished basement is an entertainers dream, featuring a home theater with surround sound, a second kitchen, and plenty of room to gather. Outdoors, the possibilities are endless with an inground pool, tennis/pickleball court, expansive deck, screened porch, and beautifully landscaped...read more
Features
- Humidifier
- Built-In Electric Oven
- Cooktop
- Dishwasher
- Disposal
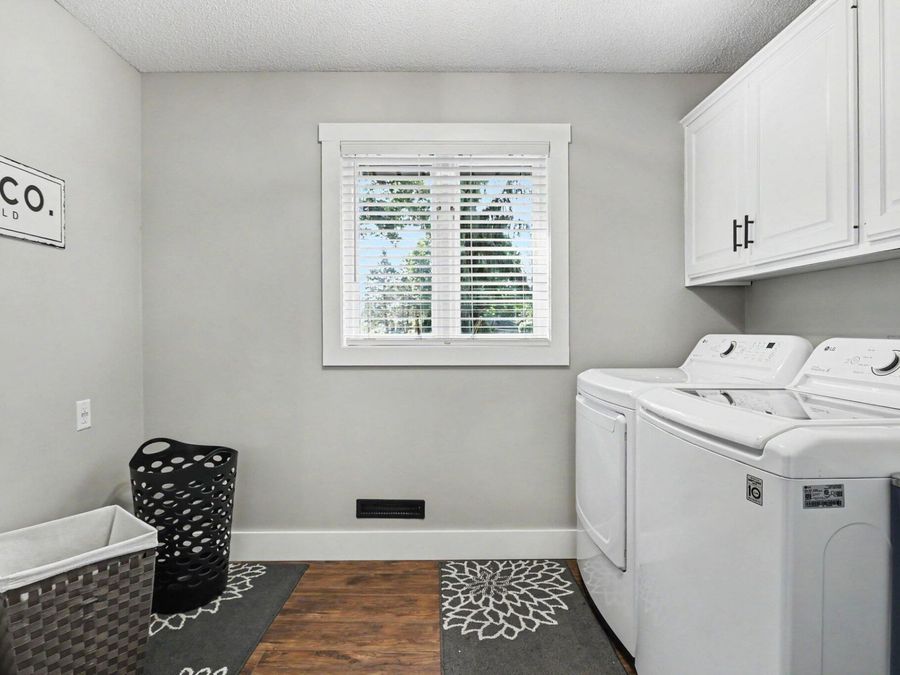
- Dryer
- Microwave
- Oven
- Range
- Refrigerator
- Washer
- Central Air, SEER 13 or Greater
- 1 Fireplace
- Carpet
- Engineered Hardwood
- Wood
- Forced Air
- $6,376 Taxes
- Public
- Built in 1984
Gallery
View SlideshowContact the Listing Agent
Note: a subscription to the Do Not Call list does not apply when requesting information from our company.
Disclaimer: All information deemed reliable but not guaranteed. All properties are subject to prior sale, change or withdrawal. Neither listing broker(s) or information provider(s) shall be responsible for any typographical errors, misinformation, misprints and shall be held totally harmless. Listing(s) information is provided for consumers personal, non-commercial use and may not be used for any purpose other than to identify prospective properties consumers may be interested in purchasing. Information on this site was last updated 11/05/2026. The listing information on this page last changed on 11/05/2026. The data relating to real estate for sale on this website comes in part from the Internet Data Exchange program of Delta Media Group MLS (last updated Thu 11/05/2026 12:01:36 AM EST) or MichRic (Michigan Regional Information Center) (last updated Wed 11/04/2026 11:17:56 PM EST) or NIRA MLS (last updated Wed 11/04/2026 11:04:48 PM EST) or IRMLS (last updated Wed 11/04/2026 11:12:18 PM EST). Real estate listings held by brokerage firms other than Cressy & Everett Real Estate may be marked with the Internet Data Exchange logo and detailed information about those properties will include the name of the listing broker(s) when required by the MLS. All rights reserved.
Privacy Policy / DMCA Notice / ADA Accessibility


Disclaimer: All information deemed reliable but not guaranteed. All properties are subject to prior sale, change or withdrawal. Neither listing broker(s) or information provider(s) shall be responsible for any typographical errors, misinformation, misprints and shall be held totally harmless. Listing(s) information is provided for consumers personal, non-commercial use and may not be used for any purpose other than to identify prospective properties consumers may be interested in purchasing. Information on this site was last updated 11/05/2026. The listing information on this page last changed on 11/05/2026. The data relating to real estate for sale on this website comes in part from the Internet Data Exchange program of Delta Media Group MLS (last updated Thu 11/05/2026 12:01:36 AM EST) or MichRic (Michigan Regional Information Center) (last updated Wed 11/04/2026 11:17:56 PM EST) or NIRA MLS (last updated Wed 11/04/2026 11:04:48 PM EST) or IRMLS (last updated Wed 11/04/2026 11:12:18 PM EST). Real estate listings held by brokerage firms other than Cressy & Everett Real Estate may be marked with the Internet Data Exchange logo and detailed information about those properties will include the name of the listing broker(s) when required by the MLS. All rights reserved.
Privacy Policy / DMCA Notice / ADA Accessibility

This site is hosted, designed and copyright
© 1994 - 2026 by
Delta Media Group, Inc. -- Patent Pending --
Agency License Information: Cressy & Everett Real Estate is licensed in the states of Indiana and Michigan.